



Perfectly positioned in the highly sought-after suburb of Annerley.











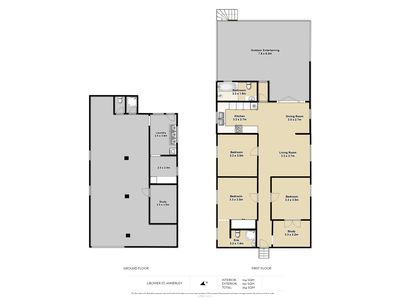
From the moment you walk in, you'll love the warmth and charm this home has to offer. With polished timber floors throughout, three generous bedrooms, and a separate study, there's plenty of space for families, professionals working from home, or anyone looking for a home with a little extra room.




The master bedroom features its own modern ensuite, while the main bathroom includes both a separate shower and bath. Ceiling fans throughout and air conditioning to the master bedroom and lounge room will keep you comfortable all year round.



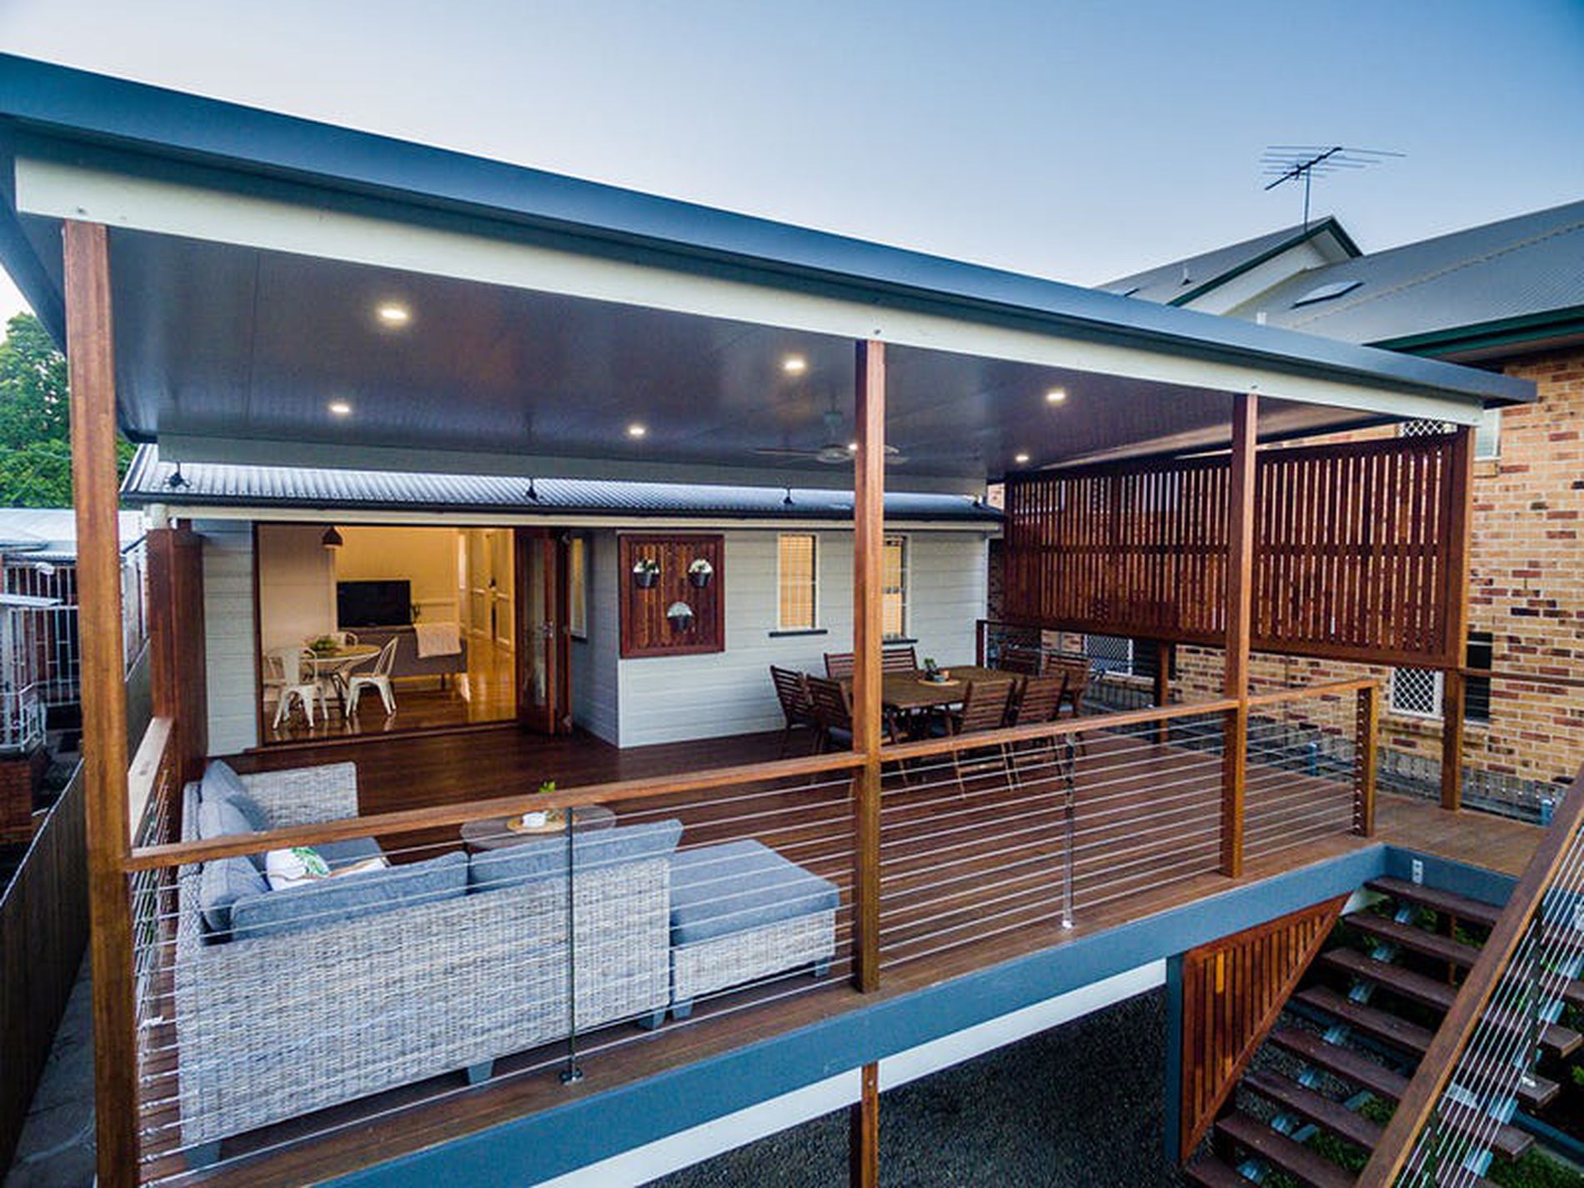
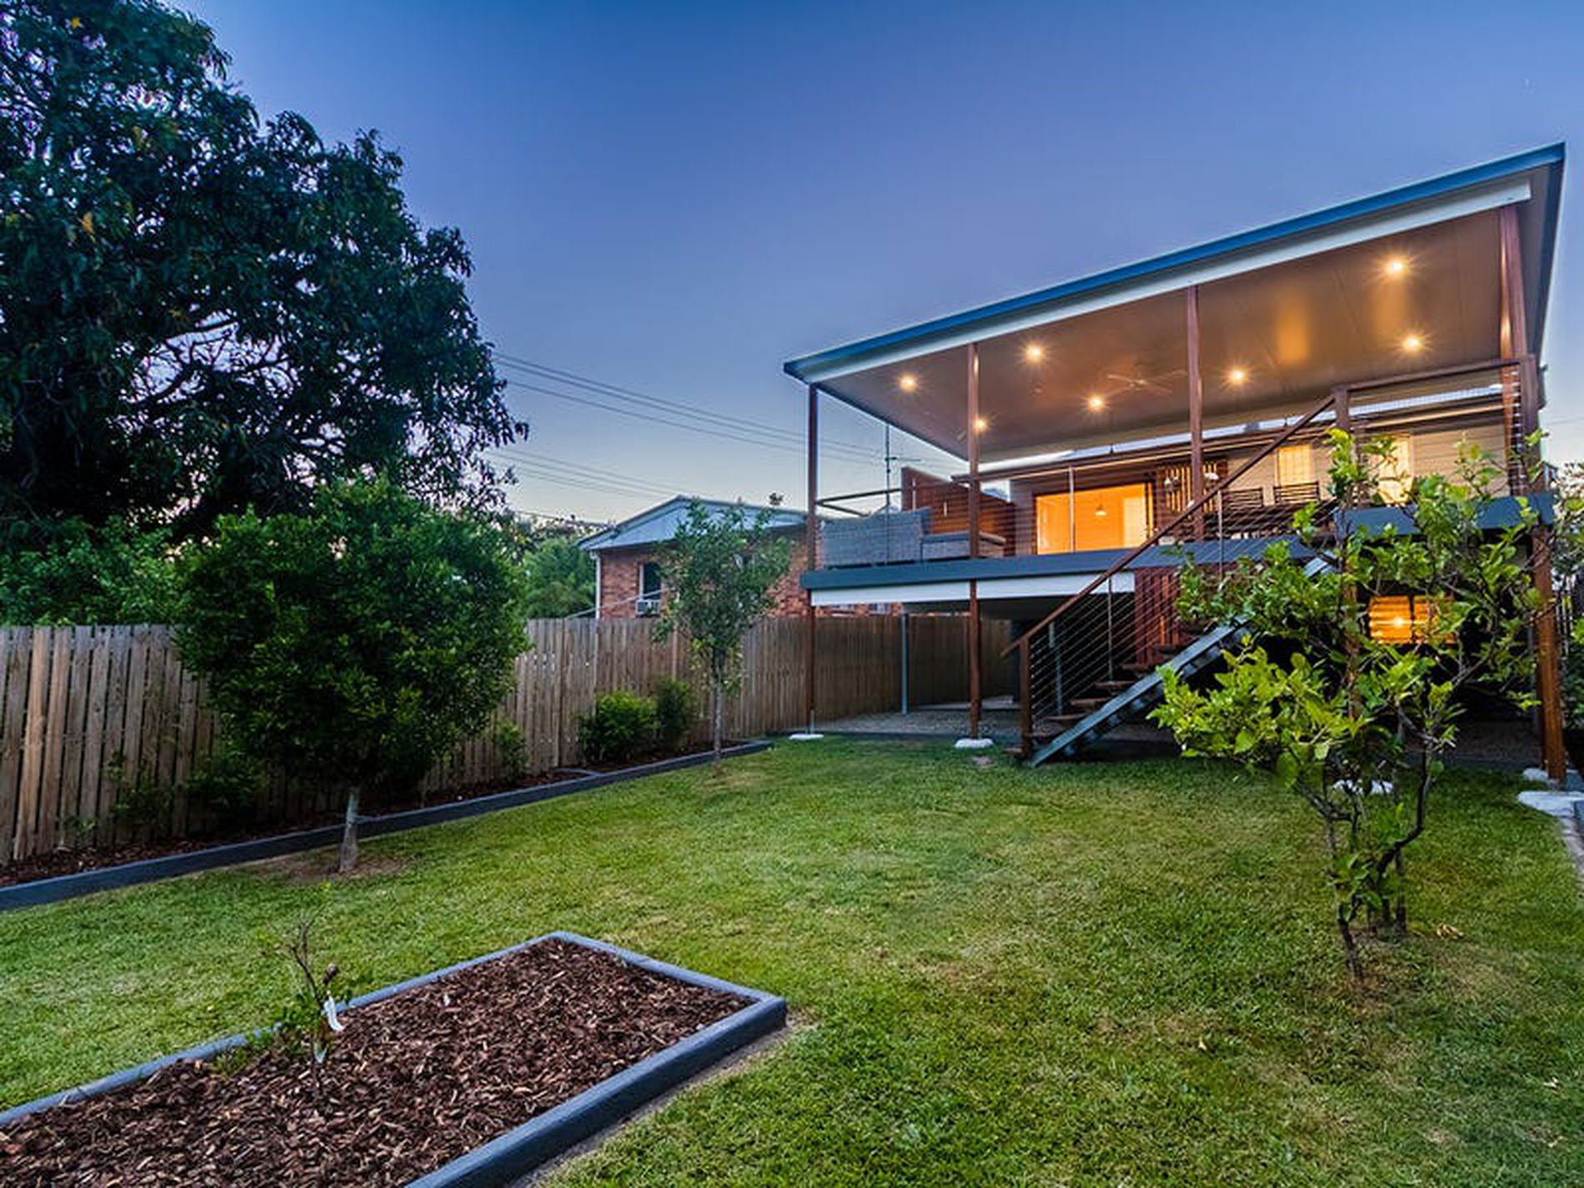




The separate lounge and dining areas open through bifold doors onto a large rear deck, creating the perfect indoor-outdoor living space. Whether you're entertaining friends, enjoying a quiet morning coffee, or watching the kids and pets play in the fully fenced backyard, this is a space you'll love spending time in. The established gardens also provide a wonderful sense of privacy.


The kitchen is modern and practical, offering plenty of bench space, generous storage, and stainless steel appliances to make everyday living easy.


Downstairs you'll find a large laundry, loads of storage space, plus the added convenience of an extra shower and toilet.

One of the best parts about living here is the lifestyle. Start your mornings with coffee and breakfast at the popular café right next door, then enjoy being just 7km from the Brisbane CBD with easy access to the M1, Ipswich Road, buses and trains. You'll also be close to local shopping, fantastic cafés and restaurants, quality public and private schools, plus both Greenslopes Private Hospital and Princess Alexandra Hospital.
Features include:
• 3 spacious bedrooms plus study
• Ceiling fans throughout
• Air conditioning to master bedroom and lounge
• Polished timber floors
• Ensuite to master bedroom
• Family bathroom with separate bath and shower
• Modern kitchen with stainless steel appliances
• Large rear entertaining deck
• Fully fenced yard with established gardens
• Large laundry and ample storage downstairs
• Additional downstairs bathroom (shower and toilet)
PLEASE NOTE: THE PHOTOS ARE A LITTLE OLD ON THIS AD. NEW PHOTOS WILL BE TAKEN WHEN THE PROPERTY IS VACANT. THE FRONT FASCIA OF THE PROPERTY CURRENTLY HAS PEELING PAINT AND DOESN'T PRESENT VERY WELL. THE EXTERIOR OF THE PROPERTY IS BEING PAINTED NEAR THE START OF THE NEW TENANCY.
DISCLAIMER: Whilst every care is taken in the preparation of the information contained in this marketing, Premierre Group will not be held liable for any errors or omissions. All interested parties should rely upon their own enquiries to determine whether the information provided is accurate. Some images may include virtual staging or styled furniture, décor and other items which are for illustrative purposes only and are not included with the property. These images may not reflect the current condition of the property. Interested parties are encouraged to inspect the property and rely on their own enquiries.
PLEASE NOTE: Our inspections are only done by bookings. If you have not registered for a inspection then we will be unable to show you the property. If you do not register online, we cannot notify you of any time changes or cancellations to inspections either. Applications will not be processed until you have viewed the property, if you have applied prior to viewing. Prior to applying for this property please ensure you have conducted your own enquiries, with your preferred supplier, regarding the availability of NBN or any other services and connections you may require.
Features
- Air Conditioning
- Deck
- Dishwasher
- Floorboards